<-- style PDP --> 90 Andrew Street, South Huron - Detached for sale for $399,000
  • sold

90 Andrew Street

South Huron, Ontario, N0M 1S1 - Exeter

$399,000$000000

  • Neighbourhood

    Exeter

  • Major Intersection

    Andrew Street and Hill Street

  • Listed Since: 55 day(s)

  • Last update: 5 day(s) ago

Overview

  • Property Type

    Detached, Bungalow

  • Bedrooms

    3

  • Bathrooms

    1

  • Basement

    Full + Part Fin

  • Kitchen

    1

  • Total Parking

    4

  • Lot Size

    50x145 (Feet)

  • Taxes

    $2,503.00 (2025)

  • Type

    Freehold

Property Description

Property description for 90 Andrew Street, South Huron

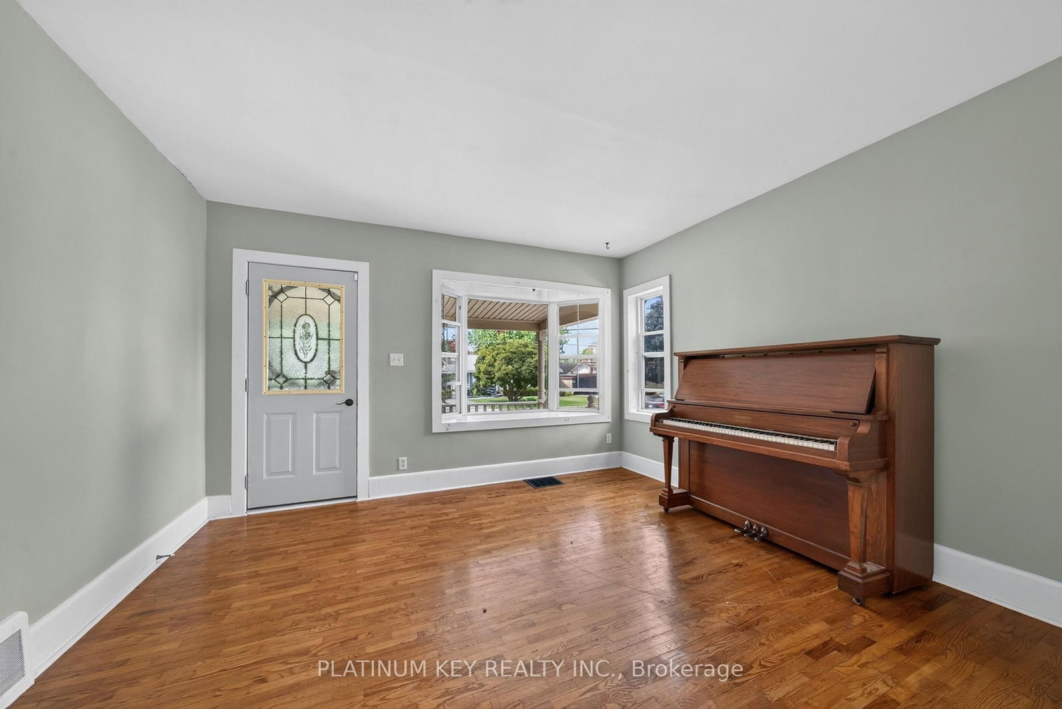
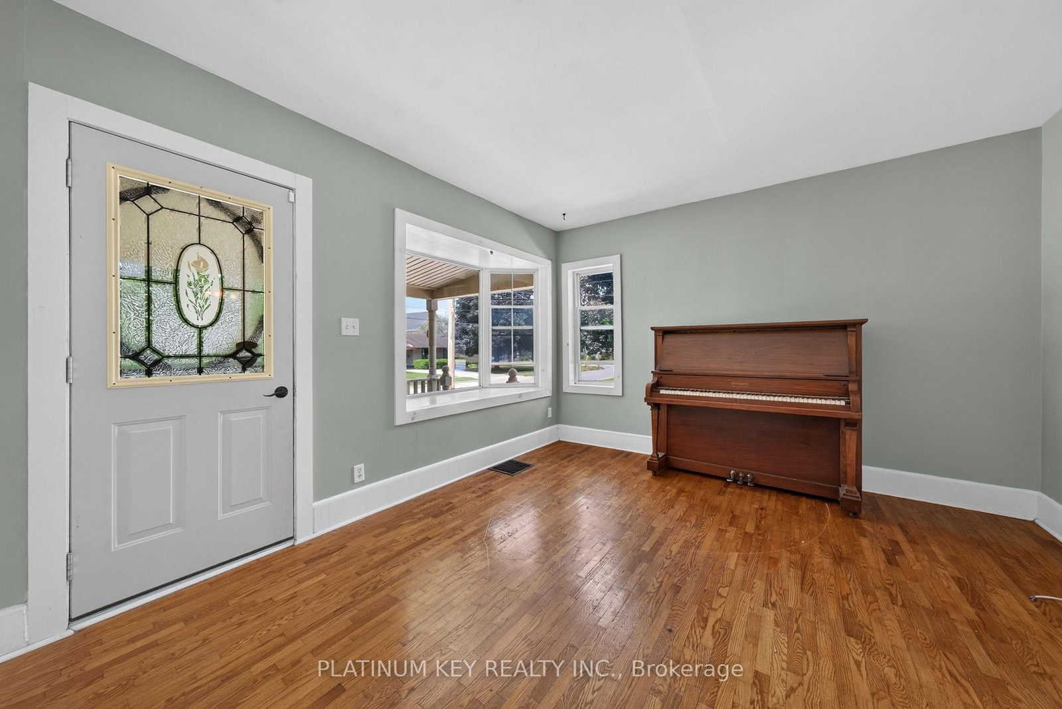
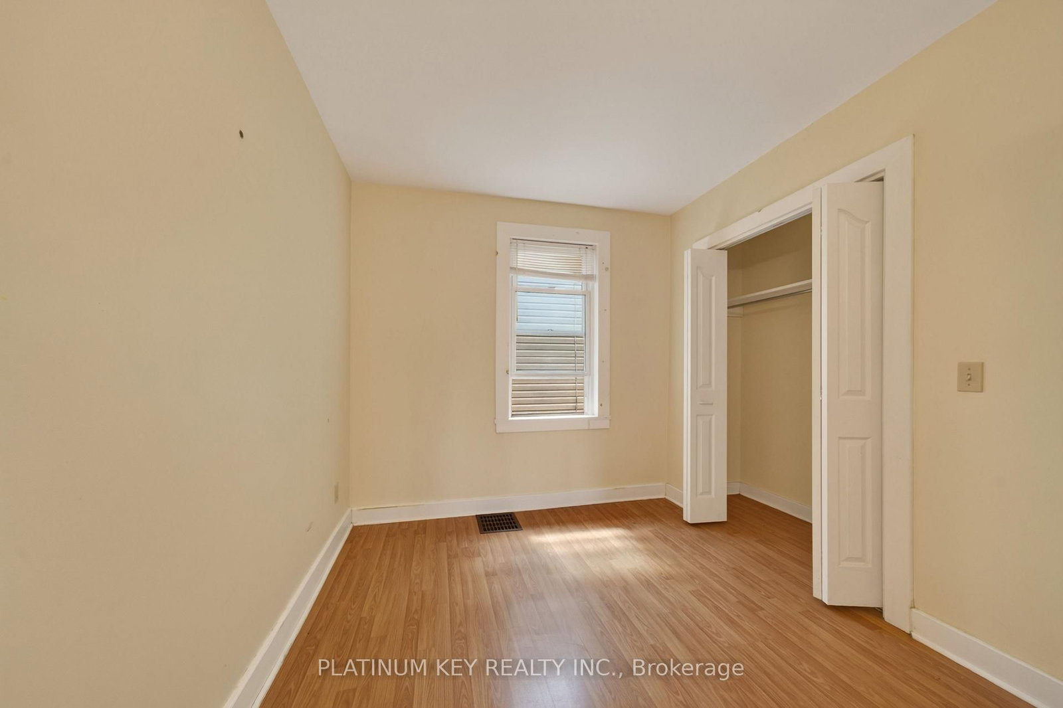
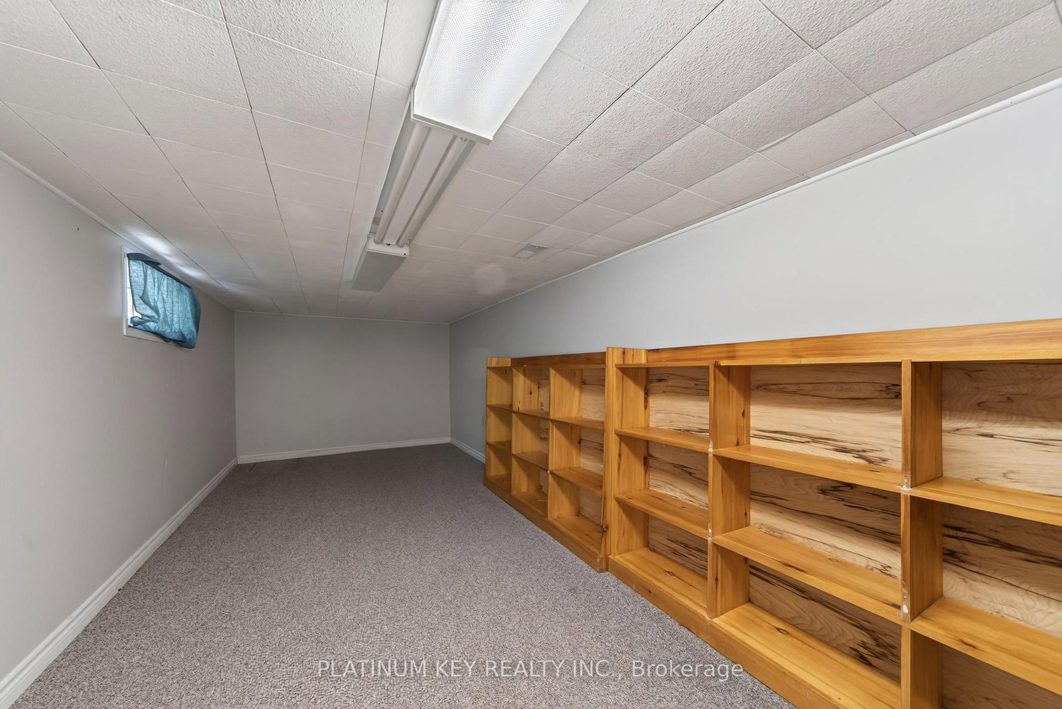
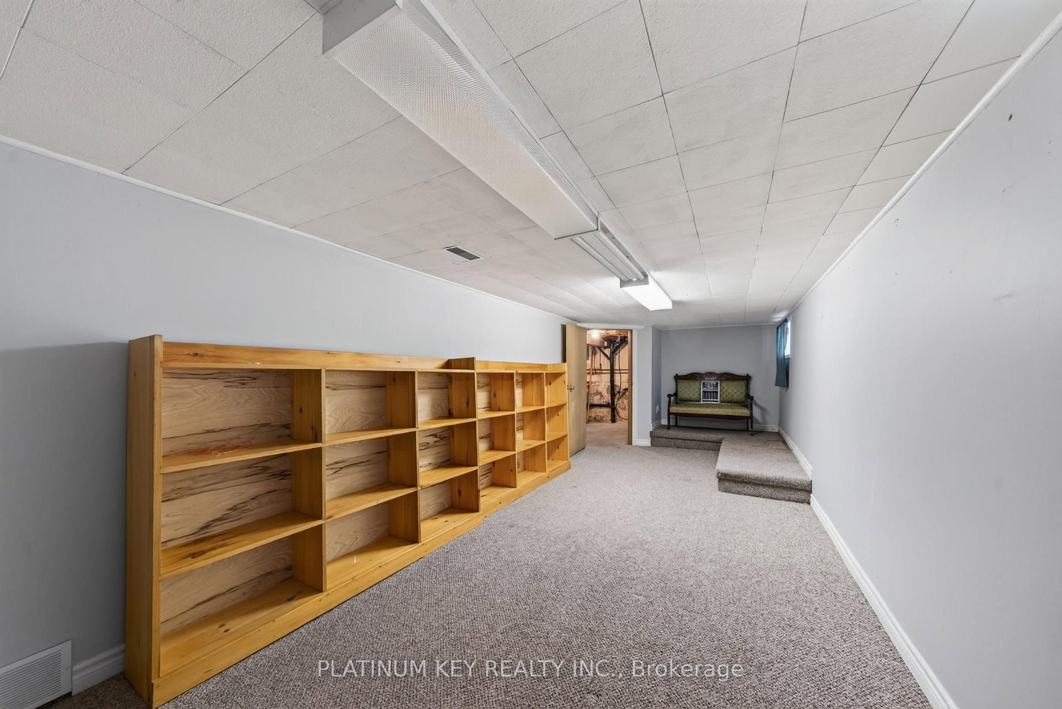
Charming Bungalow with a Workshop, Walkable Location & Plenty to Love! Welcome home to this super charming bungalow tucked away on a quiet street in a welcoming small-town neighbourhood. From the moment you arrive, the inviting front porch sets the tone for the warmth and character found throughout. Inside, you'll find a spacious living room and dining room, along with three good-sized bedrooms, each offering double closets for excellent storage. One of the bedrooms has been converted to main-floor laundry, providing convenient one-level living, but it could easily be converted back to a bedroom with laundry returned to the basement if desired. The kitchen is compact but efficient, with a walkout to a screened-in area on the backyard deck - the perfect spot for enjoying the outdoors without the bugs. Outside, the fully fenced yard offers plenty of space to enjoy, while the extra-large driveway provides ample parking for vehicles, guests and recreational toys. And then there's the workshop! Measuring approximately 14' x 31', this heated building was designed as a wood shop and offers a concrete floor, 100-amp electrical panel and dust collection system. Whether you continue using it as a workshop or have another hobby or storage needs in mind, the possibilities are plentiful. The basement is partially finished and offers additional space for storage, hobbies or future finishing, with some updating needed. Location is another big plus. This is a wonderfully walkable area where many everyday errands can be accomplished on foot, and you're just steps from MacNaughton Park and the nature trail. A great opportunity for a first-time buyer, downsizer, hobbyist or anyone looking for a charming home with practical extras and a little room to make it their own. Come see why there's so much to love here!

Listed by PLATINUM KEY REALTY INC.

  • MLS #

    X13709096

  • Sq. Ft

    700-1100

  • Sq. Ft. Source

    MLS

  • Lot Irregularities

    n/a

  • Year Built

    51-99

  • Pool

    None

  • Drive

    Pvt Double

  • Garage

    None

  • Total Parking

    4

  • Family Room

    N

  • Den

    N

  • Exterior

    Alum Siding

  • Fireplace

    N

  • Roof

    Asphalt Shingle

  • Foundation

    Concrete

  • Elevator

    n/a

  • Water View

    n/a

  • Laundry Level

    Main

  • Heat

    Forced Air

  • A/C

    Central Air

  • Water

    Municipal

  • Water Supply

    n/a

  • Sewers

    Sewers

  • Central Vac

    N

  • Living

    3.91 x 3.74 ft Main level

  • Dining

    3.91 x 3.31 ft Main level

  • Kitchen

    2.69 x 2.5 ft Main level

    Walk-Out

  • Primary

    3.39 x 3.02 ft Main level

  • 2nd Br

    3.39 x 2.62 ft Main level

  • 3rd Br

    3.39 x 3.42 ft Main level

    Combined W/Laundry

  • Bathroom

    2.11 x 2.5 ft Main level

    4 Pc Bath

  • Rec

    2.77 x 8.89 ft Bsmt level

  • Utility

    4.53 x 7.15 ft Bsmt level

  • Other

    7.39 x 3.42 ft Bsmt level

  • Other

    1.8 x 2.47 ft Bsmt level

  • MLS #

    X13709096

  • Sq. Ft

    700-1100

  • Sq. Ft. Source

    MLS

  • Lot Irregularities

    n/a

  • Year Built

    51-99

  • Pool

    None

  • Drive

    Pvt Double

  • Garage

    None

  • Total Parking

    4

  • Family Room

    N

  • Den

    N

  • Exterior

    Alum Siding

  • Fireplace

    N

  • Roof

    Asphalt Shingle

  • Foundation

    Concrete

  • Elevator

    n/a

  • Water View

    n/a

  • Laundry Level

    Main

  • Heat

    Forced Air

  • A/C

    Central Air

  • Water

    Municipal

  • Water Supply

    n/a

  • Sewers

    Sewers

  • Central Vac

    N

  • Living

    3.91 x 3.74 ft Main level

  • Dining

    3.91 x 3.31 ft Main level

  • Kitchen

    2.69 x 2.5 ft Main level

    Walk-Out

  • Primary

    3.39 x 3.02 ft Main level

  • 2nd Br

    3.39 x 2.62 ft Main level

  • 3rd Br

    3.39 x 3.42 ft Main level

    Combined W/Laundry

  • Bathroom

    2.11 x 2.5 ft Main level

    4 Pc Bath

  • Rec

    2.77 x 8.89 ft Bsmt level

  • Utility

    4.53 x 7.15 ft Bsmt level

  • Other

    7.39 x 3.42 ft Bsmt level

  • Other

    1.8 x 2.47 ft Bsmt level

Thinking of Selling?

Find Out Your Home’s Value in Today’s Market!

No Email or Signup is required to view your home estimate.

estimate your home value

Contact Manoj Kukreja

Sales Representative,
Century 21 People’s Choice Realty Inc.,
Brokerage
(647) 576 - 2100

Manoj profile avatar

Estimated price

Date
Price
Change
2026-08-25
$398,399
-3.92%

Mortgage Calculator

This data is for informational purposes only.

Mortgage Payment per month

Principal Amount

Interest

Total Payable

Amortization

Amortization

Closing Cost Calculator

This data is for informational purposes only.

Closing Cost Total for this property

Total Cash flow for purchasing this property

Down Payment(%)*
Additional information

Provincial Land Transfer Tax

Ontario Land Transfer Tax Rebate

Toronto Land Transfer Tax

Toronto Land Transfer Tax Rebate

PST on CMHC Insurance Premium

Lawyer Fees

$2,825

Government Registration Fee's

$164

Title Insurance

Closing Cost Total

Total Cash flow for purchasing this property

Provincial Land Transfer Tax

Ontario Land Transfer Tax Rebate

Toronto Land Transfer Tax

Toronto Land Transfer Tax Rebate

PST on CMHC Insurance Premium

Lawyer Fees

$2,825

Government Registarion Fee's

$164

Title Insurance

Down Payment(%)*

* A down payment of less than 20% is permitted only for first-time home buyers purchasing their principal residence. The minimum down payment required is 5% for the portion of the purchase price up to $500,000, and 10% for the portion between $500,000 and $1,500,000. For properties priced over $1,500,000, a minimum down payment of 20% is required.

Thinking of Selling?

Find Out Your Home’s Value in Today’s Market!

No Email or Signup is required to view your home estimate.

estimate your home value

Contact Manoj Kukreja

Sales Representative, Century 21 People’s Choice Realty Inc., Brokerage
(647) 576 - 2100

Manoj profile avatar

Recent Sold Listings in Exeter, South Huron

Popular Cities